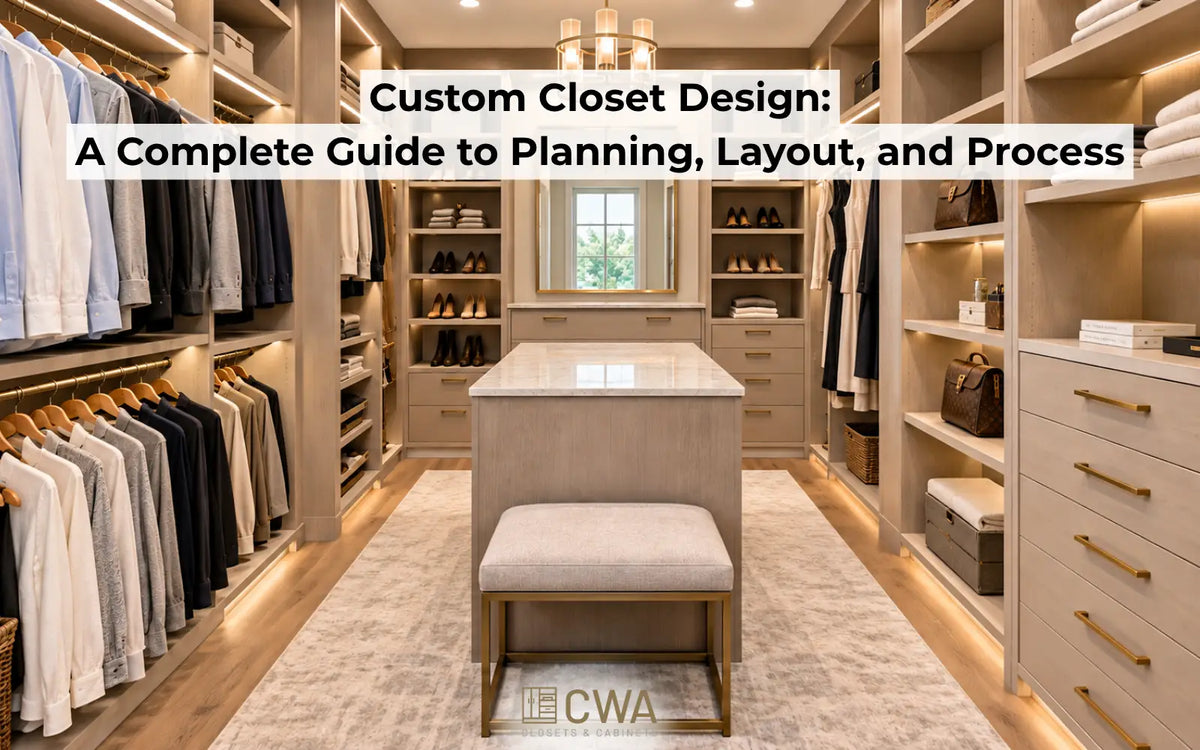
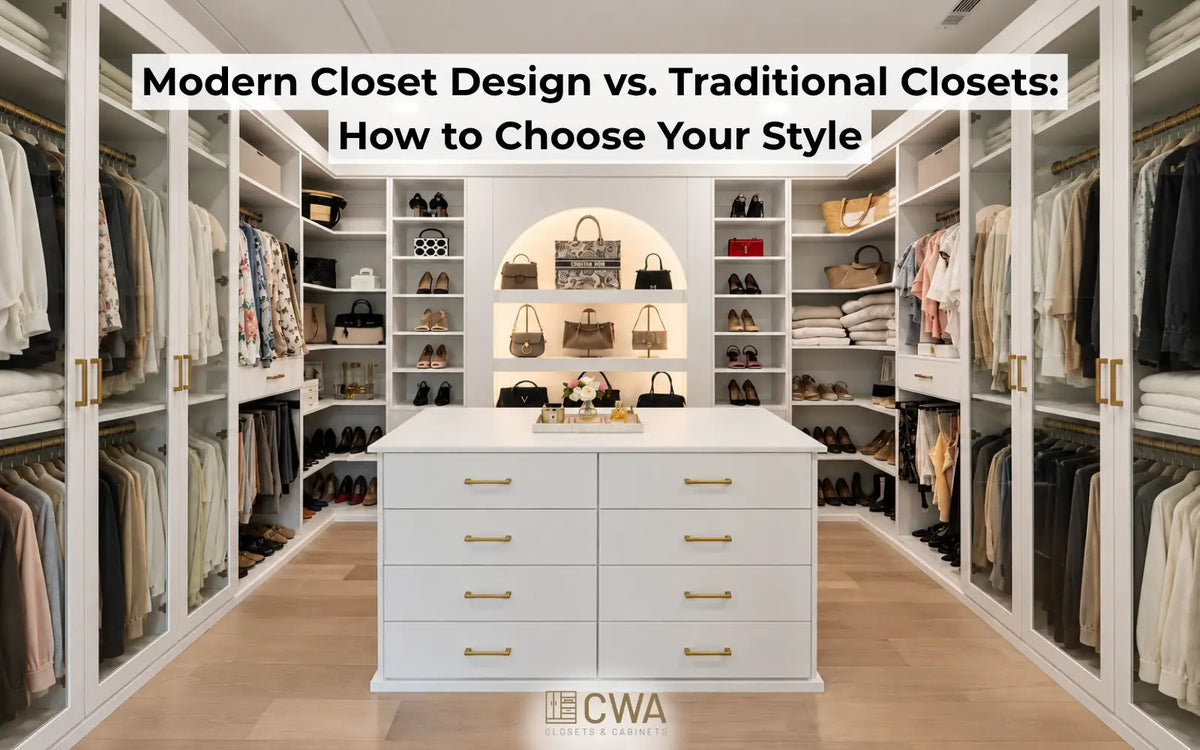
Custom closet ideas work best when each one solves a specific storage problem instead of copying a photo. This guide groups 12 ideas by closet type and storage need, covering walk-in closets, small closets, closet storage, laundry closets, and pantry closets. Each idea names the problem it solves and the limit that decides whether it fits, such as the 36 inches (91 cm) of clear passage an island needs. Homeowners searching for closet ideas, bedroom closet ideas, or closet design ideas can scan the table first, then jump to the closet type that matches their space. The sections follow the main types of closets, starting with the walk-in closet and the reach-in closet, and the section on choosing ideas ties them back to custom closet design.
Which Closet Ideas Fit Which Type of Closet?
Each of the 12 closet ideas below fits one closet type best, from large walk-in closets to small reach-in closets, laundry closets, and pantry closets. The table lists every idea with the situation it suits and the main limit to check before building. Walk-in closet ideas come first, because the largest closets offer the most room for features.
|
#
|
Idea
|
Best For
|
Main Limit to Check
|
|
1
|
Center island
|
Large walk-in closets
|
Clear passage on every side
|
|
2
|
Glass-front cabinets and lighting
|
Shoe, bag, and accessory collections
|
Wiring planned before fabrication
|
|
3
|
Bench or vanity corner
|
Primary closets with spare floor
|
Walkway stays open
|
|
4
|
Separate zones for shared closets
|
Two users
|
A count of each person's wardrobe
|
|
5
|
Double hanging with a narrow tower
|
Reach-in closets
|
Not suited to long garments
|
|
6
|
Full-height storage
|
Small closets
|
High shelves suit seasonal items
|
|
7
|
Single-sided or L-shaped layout
|
Small walk-in closets
|
Clear walkway
|
|
8
|
Shoe storage sized to the collection
|
Large shoe collections
|
Boots and heels measured separately
|
|
9
|
Drawers and accessory inserts
|
Jewelry, belts, watches
|
Drawer height, depth, and dividers
|
|
10
|
Adjustable shelving and high storage
|
Changing wardrobes
|
Shelf span and load
|
|
11
|
Laundry closet cabinets
|
Stacked or side-by-side machines
|
Manufacturer clearances and vent path
|
|
12
|
Pantry closet shelving
|
Closets near the kitchen
|
Shelf depth matches contents
|

What Are the Best Walk-In Closet Ideas?
The
4 best walk-in closet ideas are a center island, glass-front display cabinets with lighting, a bench or vanity corner, and separate zones for shared use. A
walk-in closet supports these features only where the room keeps a clear walkway, so each idea includes the limit that decides whether it fits. The center island comes first because it can add substantial closed storage while also using the most floor area.
1. Add a Center Island Where Circulation Allows
A center island adds closed drawers, a folding surface, and optional glass-top display storage in the middle of a large walk-in closet. About 36 inches (91 cm) of clear passage around the island is a useful planning starting point, with more space preferable where drawers open or two people share the closet. An island fits only where the room's width and depth leave that passage on every side. A narrower closet gets a similar showroom effect from wall-mounted display cabinets and layered lighting.
2. Use Glass-Front Cabinets and Layered Lighting
Glass-front cabinets and layered lighting turn a shoe, handbag, or accessory collection into display storage while reducing dust exposure. Well-placed LED lighting along shelves and rods improves visibility and color rendering while making dark shelves easier to use. Plan outlet and wiring locations before fabrication, and glass fronts show clutter, so they suit curated collections. A bench or vanity corner adds a place to sit and style, which is the next idea.
3. Add a Bench or Vanity Corner
A bench or vanity corner gives a walk-in closet a place to sit while dressing and a surface for jewelry, watches, or a mirror. A bench works best under a window or at the end of a run, where it stays out of the walkway, and drawers or cubbies underneath add storage. A vanity may need an outlet if it includes powered grooming tools, charging, or an illuminated mirror, and the plan should include good task lighting at the mirror. Either feature fails if it narrows the passage until drawers and doors cannot open fully. Dividing the space matters more than any single feature when two people share the closet.
4. Divide a Shared Closet Into Separate Zones
A shared walk-in closet works best when each person gets a dedicated zone for hanging, folding, and accessories. Common splits include one wall per person, mirrored sides of a double-sided layout, and a shared island with separate drawer banks. Equal zones are not always fair zones, so a count of each person's long-hang, short-hang, and folded items shows how much space each one needs. Separate valet rods, jewelry trays, and drawer inserts keep each routine from overlapping. Smaller closets apply the same zoning logic with less width, so they call for a different set of ideas.
What Are the Best Small Closet Ideas?
The
3 best small closet ideas are double hanging with a narrow center tower, full-height storage, and a single-sided or L-shaped layout for a small walk-in closet. A
reach-in closet gains the most from these ideas because the hanging depth stays fixed and width limits what fits. Double hanging comes first because it can add hanging capacity without adding width.
5. Pair Double Hanging With a Narrow Tower in a Reach-In Closet
Double hanging with a narrow center tower is a reach-in closet idea that adds hanging and folded storage in the same width. Double hanging stacks a second short-hang rod below the first, nearly doubling the hanging capacity for shorter garments such as shirts, blouses, and folded-over trousers. The tower of shelves or drawers holds folded knitwear, accessories, and shoes where the closet has no floor space for a dresser. Double hanging does not suit dresses or long coats, so a household with many long garments needs a separate long-hang section. Wall height above the rods offers the next gain in a small closet.
6. Use the Full Wall Height
Full-height storage adds shelves, cubbies, or cabinets above the hanging zone, which turns unused wall space into capacity for off-season items. High storage suits luggage, seasonal clothing, and spare bedding that a household uses a few times a year, while daily items stay within easy reach. A stable household step stool keeps high shelves reachable, and a pull-down closet rod brings high hanging space within reach. A small walk-in closet adds a different question, which is how many walls to fill.
7. Choose a Single-Sided or L-Shaped Layout for a Small Walk-In Closet
A single-sided or L-shaped layout keeps a small walk-in closet usable by placing storage on one or two walls and preserving a clear walkway. Double-sided storage needs more overall width, so a narrow room often works better with all storage on one side. An L-shaped layout adds a second wall of hanging or shelving at the end of the walkway, which suits corner rooms. For small walk-in closet ideas, layout decides what fits, and the storage components inside it decide how well the closet works.
What Are the Best Closet Storage Ideas for Any Closet?
The 3 best closet storage ideas for any closet are shoe storage built around the collection, drawers with accessory inserts, and adjustable shelving with high seasonal storage. These 3 closet organization ideas rely on built-in components rather than loose bins, so they stay in place as the wardrobe changes. Shoe storage comes first, because shoes take the most irregular space.
8. Build Shoe Storage Around the Collection
Shoe storage built around the collection uses angled shelves, pull-out racks, or a shoe tower sized to the pairs a household owns. Boots, heels, and oversized footwear need separate measurements before shelf spacing is final, because a single standard spacing rarely fits every pair. Open shelves show the whole collection, while closed cabinets and shoe drawers keep it out of sight. Smaller items, like jewelry, belts, and watches, need a different kind of storage.
9. Add Drawers and Shallow Accessory Storage
Drawers and shallow accessory storage keep small items visible and separated through flocked jewelry trays, belt and tie racks, valet rods, and divided drawer inserts. Drawer height, depth, and internal dividers should match the items being stored, while full-extension slides help keep the entire drawer accessible. Shelves hold everything else, and adjustable shelves let the layout change as the wardrobe does.
10. Plan Adjustable Shelving and High Seasonal Storage
Adjustable shelving lets shelf heights change as the wardrobe changes, while high shelves hold seasonal items such as winter coats, holiday decor, and travel bags that stay out of daily reach. Fixed shelves suit items of a constant size, such as shoes, but adjustable positions suit folded knitwear, handbags, and bins. Shelf span also matters, because a long shelf under a heavy load can bend unless the span, thickness, and support match the weight. The same planning logic applies beyond the bedroom, where a closet holds appliances or food instead of clothing.
What Closet Ideas Work Beyond the Bedroom?
Laundry closet ideas and pantry closet ideas work beyond the bedroom by applying the same planning logic to appliances and food. A laundry closet and a pantry closet are 2 conversions that each add a constraint clothing closets do not have. The laundry closet comes first, because its appliances set the dimensions.
11. Plan a Laundry Closet Around the Appliances
To plan a laundry closet, measure the washer, dryer, and door swing first, then build the cabinets around those dimensions. Cabinets above the machines, a folding counter, and a pull-out laundry basket let a laundry closet work like a full
custom laundry room. The layout should preserve the appliance manufacturer's required clearances, washer lid or door movement, water shutoff access, and the dryer vent path, plus access to drain, electrical, and gas connections where applicable. A pantry closet follows a similar logic, with shelf depth set by the food it holds.
12. Convert a Closet Into a Pantry With Shallow, Visible Shelves
To convert a closet into a pantry, replace fixed shelves with adjustable shelves that keep cans, jars, and boxes visible from the doorway. Shelf depth should match what each shelf holds, with shallower shelves for everyday items and deeper lower shelves or pull-outs for bulk goods and small appliances such as mixers, slow cookers, and air fryers. A pantry closet can also use door-back storage for spices or wraps, provided the door and shelf layout leave enough clearance when closing. Choosing among these 12 ideas comes down to the room, the wardrobe, and the circulation space each feature needs.
How Do You Choose Which Closet Ideas Fit a Space?
To choose which closet ideas fit a space, start with the room's geometry, the household's wardrobe inventory, and the circulation space around each feature. Geometry sets what can physically fit, inventory sets what should fit, and circulation decides whether an island, bench, or second wall stays usable. Planning widths, depths, and rod heights differ by layout, which is why
custom closet design begins with measurement and a wardrobe count.
Some ideas compete for the same floor area. An island, a bench, and a second storage wall can all reduce circulation, so a designer should prioritize the larger features instead of stacking every idea into the room because it fits on paper. Complementary combinations include double hanging with full-height storage, an island with display cabinetry where circulation allows, and a shoe tower with adjustable shelving. Common follow-up questions cover small closets, spare rooms, and conversions.
Frequently Asked Questions
The following questions cover common follow-ups on closet size, spare rooms, and converting an existing closet.
Which closet idea adds the most storage to a small closet?
Double hanging adds the most storage to a small closet dominated by short garments, because it can create one of the largest capacity gains without increasing the closet footprint. Full-height shelving may create more useful storage in a closet dominated by folded items, bins, or seasonal goods. The result also shifts across the main
types of closets, since a reach-in, a wardrobe, and a small walk-in each handle these ideas differently.
Can a spare bedroom become a closet room?
A spare bedroom can become a closet room when the layout keeps a clear walkway, adds lighting and outlets, and leaves vents, access panels, and the door swing unobstructed. Closet room ideas often follow walk-in logic, with storage on 2 or 3 walls and an open center for dressing.
Can a regular closet become a pantry or a laundry closet?
A regular closet can become a pantry or a laundry closet when the space meets the requirements of the new use. A
custom pantry conversion is primarily a shelving and access project in a standard, non-mechanical closet. A laundry closet also needs venting, drain and water shutoff access, and electrical capacity, plus a gas connection where applicable, which often calls for a plumber or electrician.
How are closet organization ideas different from a custom closet?
Closet organization ideas usually add loose bins, hangers, and dividers to an existing storage setup, while a custom closet reconfigures the built-in storage with shelves, rods, drawers, and accessories planned for the room. Organization products can help in a closet that already fits the wardrobe, and a custom build helps where the layout itself causes the problem.
Bring These Closet Ideas to Life in Your Atlanta Home
A designer can test any of these
12 ideas against the actual room and wardrobe before fabrication begins. CWA designs and installs custom closets for homeowners across Atlanta and the surrounding area, including Norcross, Alpharetta, Johns Creek, Duluth, Sandy Springs, Milton, Cumming, and Peachtree Corners. A free, no-obligation in-home consultation is available within a
50-mile (80 km) radius of Norcross, GA. Homeowners comparing options can review CWA's
current special offers before booking a consultation for their own closet.