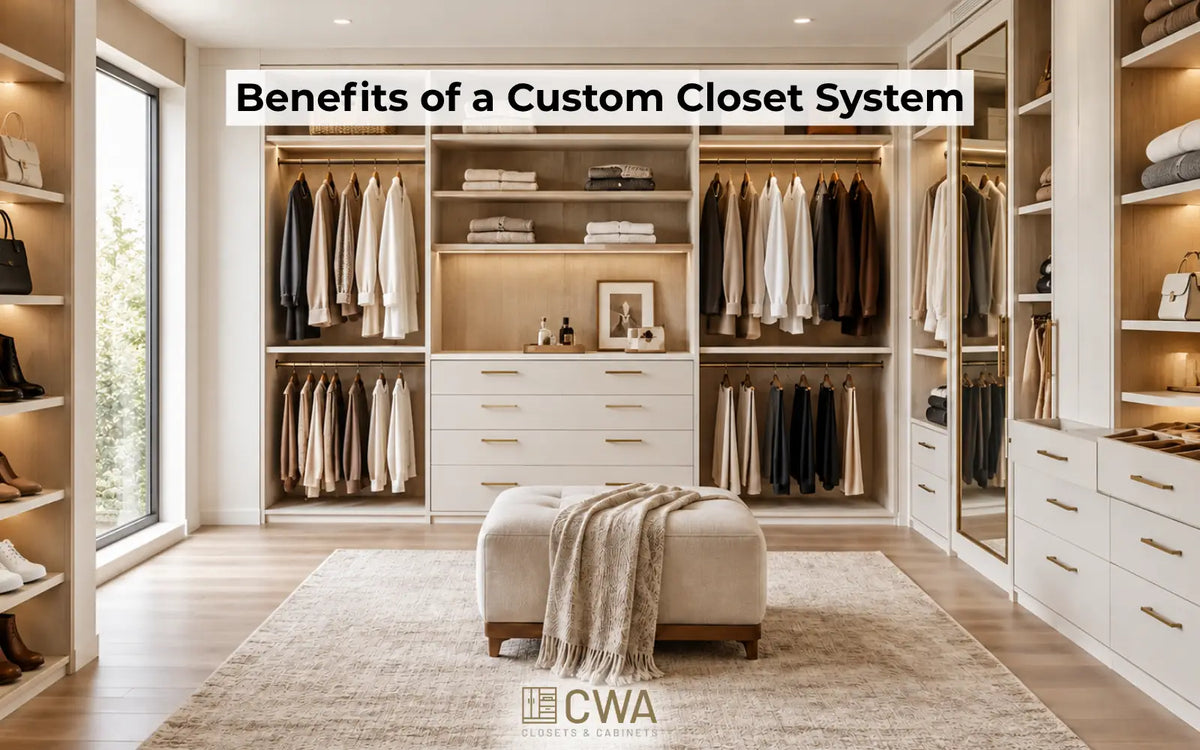
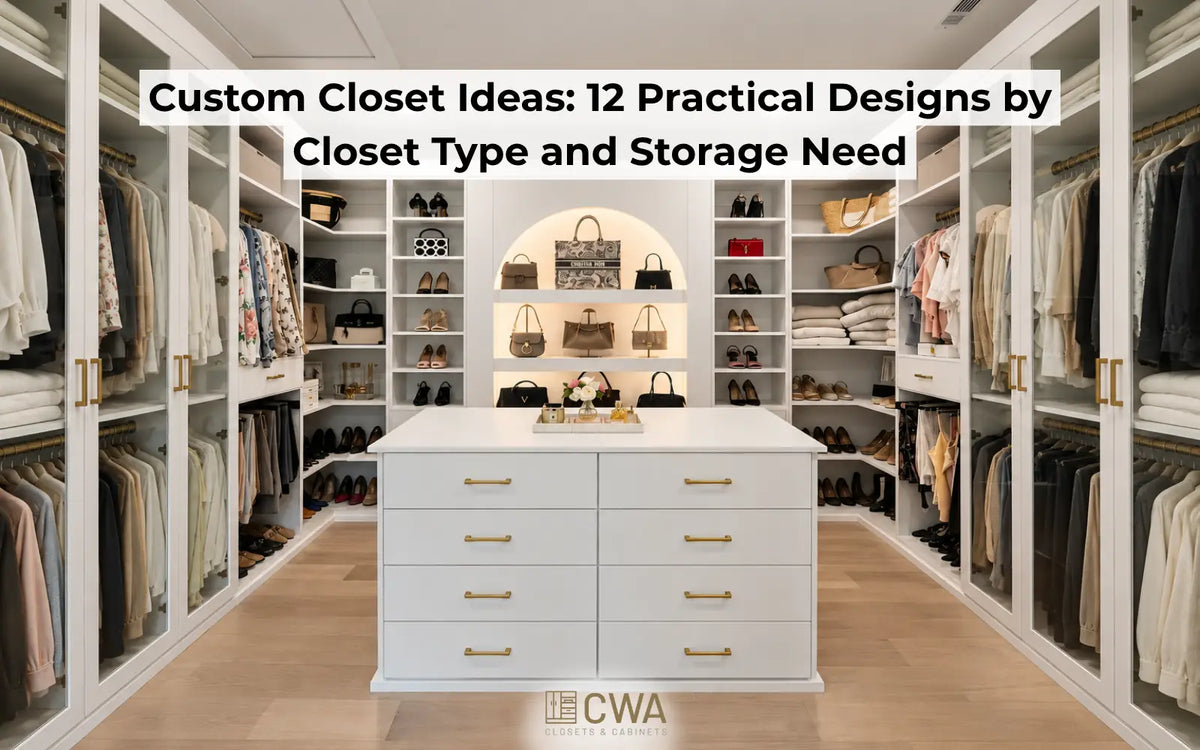
Custom closet design starts with three inputs: room geometry, wardrobe inventory, and circulation, not a catalog of finishes. Room geometry determines what can physically fit, while the wardrobe determines what needs to fit. The layout a designer chooses, whether that's a double-sided walk-in, an L-shaped corner design, or a single-wall reach-in, must satisfy both. Homeowners searching for closet design ideas, bedroom closet ideas, or a specific answer on closet depth usually want practical planning numbers before they start comparing finishes or luxury add-ons. This guide covers the main custom closet layout shapes, how a wardrobe inventory shapes those decisions, the measurements worth knowing beforehand, and what happens at each stage from the first consultation to final installation.
What Are the Main Custom Closet Layout Shapes?
Many custom closet projects can be planned around five common layout patterns, and the room's footprint often points toward one of them. A double-sided
walk-in closet uses storage on two opposing walls with a walkway down the center, which works well for a shared closet since it naturally splits into two zones. An L-shaped layout uses two adjacent walls and works well where the room doesn't have space for storage on two opposing walls without narrowing the walkway too much. A U-shaped design extends storage across three walls instead, which suits a larger primary suite that can support a fuller dressing-room feel. An island layout adds a freestanding storage piece to the center of a large walk-in. A reach-in closet takes the opposite approach: a shallow, front-accessed design organized mainly along the back wall, though usable side returns are possible depending on the opening and depth.
|
Layout
|
Common Planning Starting Point
|
Best For
|
|
Double-sided walk-in
|
About 7×7 ft (213×213 cm)
|
Shared closets, symmetrical zones
|
|
L-shaped walk-in
|
About 5×7 ft (152×213 cm)
|
Corner rooms, narrower footprints
|
|
U-shaped walk-in
|
About 7×10 ft (213×305 cm)
|
Larger primary suites
|
|
Island layout
|
About 10×10 ft (305×305 cm)
|
Boutique-style walk-ins
|
|
Reach-in
|
3 to 8 ft (91 to 244 cm) wide
|
Secondary bedrooms, smaller rooms
|
These are common planning references drawn from typical projects rather than fixed dimensional standards, and the right layout still depends on what needs to fit inside it.
How Does a Wardrobe Inventory Shape a Custom Closet Design?
Room measurements tell a designer what can physically fit, but the household's actual wardrobe determines what should go where. A count of long-hang items, folded categories, shoes, and accessories usually changes the layout more than the room's dimensions alone, which is where most closet design ideas and bedroom closet ideas actually come from.
|
Situation
|
Design Response
|
|
Mostly shirts and folded knitwear
|
More double-hang and shelving, less long-hang
|
|
Long dresses, coats, or suits
|
A dedicated long-hang section
|
|
Large shoe collection
|
An adjustable shoe tower with varied shelf spacing
|
|
Handbags and accessories
|
Shallow drawers, trays, or a valet rod
|
|
Two people sharing the closet
|
Separate zones or mirrored layouts on each side
|
|
Sloped ceiling
|
Stepped cabinet heights along the slope
|
|
Small reach-in with limited width
|
Double hanging with a narrow center tower instead of a single rod
|
|
Large walk-in with room to spare
|
An island, but only where full clearance remains around it
|

This inventory step is what a design consultation is built around, which the process section further down covers in more detail.
How Deep Should a Custom Closet Be?
Closet components commonly range from about
12 to 24 inches (30 to 61 cm) deep depending on their function, and cabinet depth isn't the same measurement as hanging clearance. Folded-item and shoe shelves often use about
12 to 16 inches (30 to 41 cm), while hanging garments generally need roughly
22 to 24 inches (56 to 61 cm) of overall clear depth to avoid clothing protruding past the front edge. A closet built with a single, uniform depth throughout the room often ends up too shallow for hanging sections or too deep for shelving, so depth is usually planned by section rather than for the whole closet at once. This kind of section-by-section depth planning is exactly where a
custom closet vs. prefab comparison matters most, since a fixed-module kit generally can't match it.
What Measurements Should You Plan Before Designing a Custom Closet?
Planning a custom closet design starts with a few approximate planning allowances: hanging rod heights, garment width, and shoe shelf spacing. Double hanging rods are commonly placed with the top rod around 84 inches (213 cm) and the bottom rod around 42 inches (107 cm) above the floor. A single hanging rod for longer items typically sits around 70 inches (178 cm) high, and long coats can require roughly 60 to 68 inches (152 to 173 cm) of hanging clearance, while hanging skirts and trousers generally need less.
|
Garment Type
|
Approximate Rod-Space Allowance per Item
|
|
Shirts and blouses
|
About 1 inch (2.5 cm)
|
|
Pants and skirts
|
About 1.25 inches (3 cm)
|
|
Dresses, jackets, suits
|
About 2 to 3 inches (5 to 7.5 cm)
|
These figures work for early planning, but measuring a representative section of the household's actual wardrobe is more reliable before finalizing a layout. Shoe storage follows its own planning rule: a typical pair needs about 7 to 12 inches (18 to 30 cm) of shelf width, with roughly 6 to 7 inches (15 to 18 cm) of vertical clearance between shelves for women's shoes and more for boots. Boots, heels, and oversized footwear should be measured separately before finalizing shelf spacing, since a single standard spacing rarely fits all of them.
What Design Elements Make a Custom Closet Feel Like a Luxury Space?
A handful of design elements consistently show up in higher-end custom closet designs: a center island, integrated lighting, glass-front cabinetry, and a seating area. About
36 inches (91 cm) of clear passage around an island is a useful planning starting point, with more space preferable where drawers open or two people use the closet at once. Tighter clearances can work in some layouts, but they reduce comfort and drawer access even where they're physically possible. The overall room size needed depends on both the island's dimensions and the depth of the surrounding storage, with roughly
10 to 12 feet (305 to 366 cm) of linear space commonly cited as a starting point in larger walk-ins. Integrated LED lighting along shelves and rods makes a closet easier to use as well as more visually finished, and glass-front doors let a curated shoe or handbag collection double as display storage. Luxury closet design isn't defined by how many add-ons a room includes: proportion, circulation, lighting quality, hardware choice, and how cleanly the cabinetry meets the room's walls and ceiling matter just as much as an island or glass doors. Getting these details right is part of why a well-planned system delivers
real benefits well beyond simple storage.
How Is a Custom Closet Design Actually Built?
A custom closet design moves through 4 main stages between the first conversation and the finished installation:
- Design consultation and wardrobe inventory
- 3D design phase
- Material and hardware selection
- Installation
Each stage narrows the decisions, starting with the consultation below.
What Happens During the Design Consultation?
A design consultation is where a designer reviews the household's wardrobe inventory alongside the room itself, measuring wall lengths, ceiling height, and depth. This step also documents door swings, return walls, windows, baseboards, switches, outlets, vents, access panels, ceiling slopes, and any utilities that need to stay accessible. This is also where a homeowner and designer settle on a general layout shape, informed by the inventory above, before any 3D work begins. CWA's
Our Process page covers what this first step looks like in more detail, including how the free consultation is scheduled.
What Happens During the 3D Design Phase?
The 3D design phase turns the consultation notes into a rendering the homeowner can review before anything is built. This step is where rod heights, shelf depths, and drawer placement get finalized against the household's actual wardrobe rather than a generic template, and it's the easiest point to adjust a layout before materials are cut.
How Are Materials Selected?
Material, finish, hardware, and accessory selections are typically finalized once the layout is substantially approved, though some choices, such as door style, lighting, or specialty hardware, can still require small dimensional adjustments before production begins.
What Happens During Installation?
Installation is the final stage, where the finished cabinetry gets anchored into the room according to the approved design. A professional installation accounts for wall construction, floor level, fastening requirements, and any final adjustments needed to match the space exactly as measured, which is one of the most consistent differences between a custom build and a DIY kit.
How Do Material Choices Affect a Custom Closet Design?
Material choice is one of the factors behind how a finished custom closet design looks and what it costs. Thermally fused laminate (TFL)-faced engineered panels are a common choice for professionally installed systems, offering a consistent finish across a wide range of colors at a moderate price point. Wood veneer, solid wood, specialty surfaces, glass accents, and premium hardware can increase material and finishing costs, though how much depends on the specific construction method and finish chosen rather than the material name alone. Panel grade and finish selection end up shaping a large part of the final
custom closet cost once a layout is locked in.
Frequently Asked Questions
The following questions cover common planning points homeowners raise when designing a custom closet.
How deep does a reach-in closet need to be compared to a walk-in?
Both reach-in and walk-in closets commonly use about 22 to 24 inches (56 to 61 cm) of clear depth for hanging garments. What distinguishes a reach-in from a walk-in is a shallow, front-accessed configuration rather than a strict rule about using a single wall, since a walk-in also includes circulation space inside the closet itself.
Which layout shape works best for a small bedroom?
A reach-in closet or a full-height built-in wardrobe is usually the most space-efficient option for a small bedroom. If the room already has a compact walk-in enclosure, an L-shaped layout can make use of two walls without needing the width a double-sided design requires, and a full comparison of
closet types can help narrow that choice further.
Can a custom closet design work around a sloped ceiling?
A custom closet design can account for a sloped ceiling by stepping cabinet heights down along the angle, which turns an awkward attic or eave space into usable storage instead of leaving it empty.
How long does the custom closet design process typically take?
The timeline varies by project scope and material availability. The design and measurement stage typically takes the least time, while production adds the most before installation, so the overall process commonly spans several weeks from the first consultation to the finished install.
Start Your Custom Closet Design
Choosing a layout shape, matching it to the household's actual wardrobe, and planning depth and hanging measurements ahead of time all make the difference between a closet that looks good and one that actually fits. CWA designs and installs custom closets for homeowners across Atlanta and the surrounding area, including Norcross, Alpharetta, Johns Creek, Duluth, Sandy Springs, Milton, Cumming, and Peachtree Corners, with a free, no-obligation in-home consultation within a
50-mile (80 km) radius of Norcross, GA. Homeowners ready to move forward can check CWA's
current special offers before booking a design consultation built around their exact space.