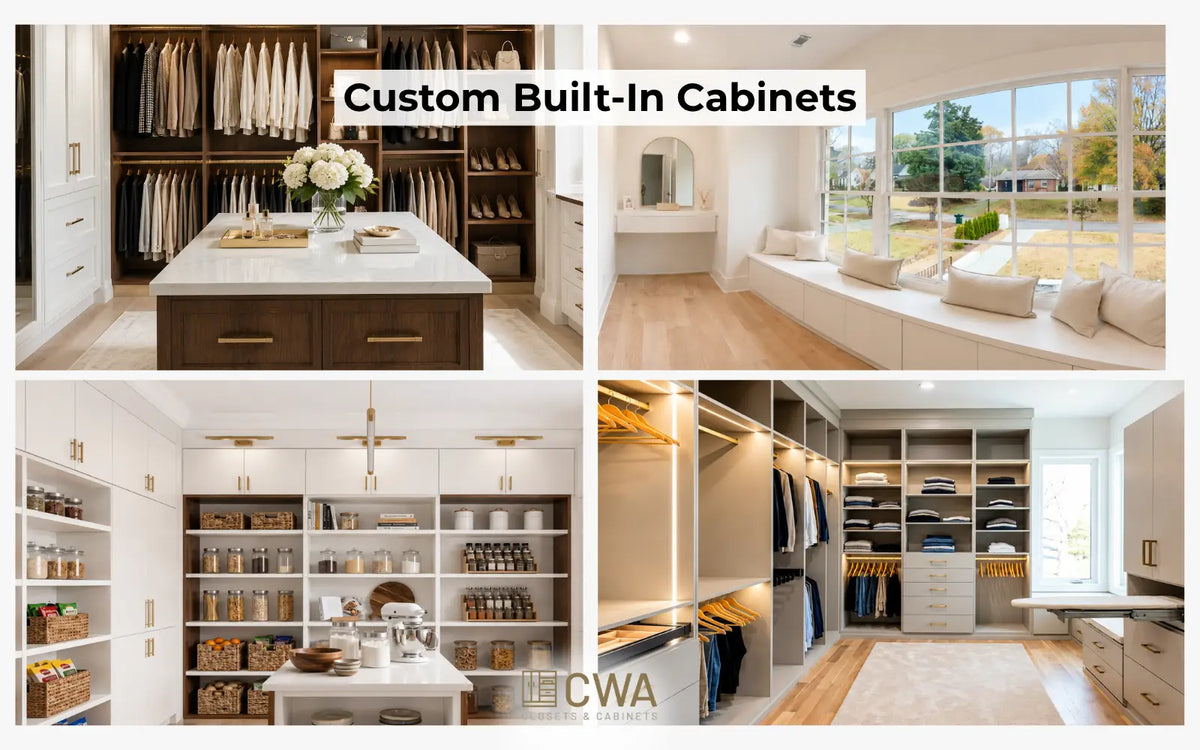
For practical planning, this guide organizes closets and related custom storage systems into 10 common types across 4 broader groups: access-and-layout closets, cabinet-based wardrobes, purpose-based closets, and room-specific storage systems. These labels are not always mutually exclusive; a linen closet, for example, may also be a reach-in closet, since one label describes what a space stores and the other describes how it is entered. Homeowners researching different types of closets and closet styles often want to know which type of closet fits a specific room before comparing cost, materials, or the design process. This guide compares all 10 common closet and storage types, explains how the groups relate to each other, and outlines where each option works best.
What Are the Main Types of Closets?
The 10 closet and storage types in this guide fall into 4 broader groups: access-and-layout closets like walk-in and reach-in, the cabinet-based wardrobe closet, purpose-based closets like linen, coat, and utility, and room-specific systems built for the pantry, mudroom, laundry room, and garage. Access and layout describe how a space is entered and organized, while purpose describes what a space stores, which means a single closet can belong to more than one group.
|
Closet or Storage Type
|
Group
|
Common Format or Planning Guideline
|
|
Walk-in
|
Access and layout
|
About 5 feet (152 cm) wide for single-sided storage and 7 feet (213 cm) or more for double-sided storage, plus adequate depth
|
|
Reach-in
|
Access and layout
|
Commonly 3 to 8 feet (91 to 244 cm) wide and about 24 inches (61 cm) deep
|
|
Wardrobe
|
Cabinet-based
|
Freestanding or built-in; size varies by module and available wall length
|
|
Linen
|
Purpose-based
|
Shelves commonly 12 to 16 inches (30 to 41 cm) deep
|
|
Coat
|
Purpose-based
|
Hanging space and upper shelving near an entryway
|
|
Utility or cleaning
|
Purpose-based
|
Durable, easy-to-clean storage; mechanical clearances must remain unobstructed
|
|
Pantry
|
Room-specific
|
Reach-in, walk-in, or cabinet format
|
|
Mudroom
|
Room-specific
|
Bench, hooks, cubbies, and closed storage
|
|
Laundry
|
Room-specific
|
Upper, lower, and tall cabinet runs
|
|
Garage
|
Room-specific
|
Base, tall, and upper cabinets with wall organization
|
Room size and the items being stored narrow this list down quickly, starting with the closet type most homeowners search for first: the walk-in closet.
What Is a Walk-In Closet?
A walk-in closet is
an enclosed storage area with enough clear floor space to enter and move around, defined by circulation space rather than a fixed wall length. In North Atlanta primary suites,
walk-in closets commonly pair double hanging rods with adjustable shelving and drawer towers, with a center island added in larger layouts where enough clearance remains around it. As a general planning guideline, a single-sided hanging layout often needs about
5 feet (152 cm) of overall width, while double-sided storage generally needs about
7 feet (213 cm) or more, along with adequate depth and an unobstructed entry path. Component depth also varies by use: shoe and folded-item shelving commonly runs
12 to 16 inches (30 to 41 cm) deep, while hanging garments generally need about
22 to 24 inches (56 to 61 cm) of clearance. Homeowners with two people sharing a closet, an extensive shoe or handbag collection, or a preference for an open dressing experience tend to choose a walk-in closet over the alternatives. Space and circulation requirements shrink considerably with the next closet type, the reach-in closet.

What Is a Reach-In Closet?
A reach-in closet is a shallow storage space accessed from the room through a front opening, commonly measuring
3 to 8 feet (91 to 244 cm) wide and about
24 inches (61 cm) deep. In bedrooms where floor space runs tight,
reach-in closets commonly include double hanging rods for shorter garments, a single high rod for dresses and coats, adjustable shelving, and pull-out shoe racks along the closet floor. Sliding doors require no swing clearance but generally expose only one section of the closet at a time, bifold doors provide wider access with less clearance than hinged doors, and hinged doors open the full interior but require the most room in front of the closet. Reach-in closets fit
3 main scenarios well: secondary bedrooms, hallway storage, and apartments or condos where a full walk-in is not possible. The next group, the cabinet-based wardrobe closet, works well when neither a walk-in room nor a reach-in wall opening already exists.
What Is a Wardrobe Closet?
A wardrobe closet is a cabinet system, either freestanding or built-in, that provides hanging and shelving space without requiring an existing wall opening. Freestanding wardrobes can move to a new home along with the owner, while built-in wardrobes stay fixed in place to make full use of the available wall height. Older homes, rental properties, and guest rooms often lack adequate built-in closet space, making a freestanding or built-in wardrobe a practical alternative, with size varying by module, available wall length, and door configuration. Mirrored doors on a wardrobe closet can reflect light and help a small bedroom feel more open, while glass-front doors make the cabinetry appear visually lighter. Walk-in, reach-in, and wardrobe closets cover the main types of bedroom closets seen every morning, but purpose-based closets organize items by what they hold rather than how the space is entered.
What Types of Custom Storage Exist Beyond the Bedroom Closet?
Custom storage beyond the bedroom closet includes purpose-based closets like linen, coat, and utility closets, along with room-specific systems built for the kitchen, entryway, and utility spaces throughout the house. In this guide, kids' closets are treated as adaptations of reach-in or wardrobe layouts rather than as a separate closet type, since lower rods, hooks, and adjustable cubbies allow either system to change as a child grows. A closet system rarely stands alone in a well-organized home, since hallways, kitchens, and garages all benefit from the same design approach applied to bedroom closets.
What Is a Linen Closet?
A linen closet is a shelved storage space typically located near a bathroom, bedroom, or hallway, built to hold folded bedding and towels rather than hanging clothing. Shelves commonly run 12 to 16 inches (30 to 41 cm) deep, with deeper sections reserved for bulky items, baskets, or pull-out storage so items at the back stay within reach. Adjustable shelving helps a linen closet accommodate towels, sheets, and blankets of different sizes, and many linen closets are also reach-in closets, since "linen" describes what the space stores while "reach-in" describes how it is accessed.
What Is a Coat Closet?
A coat closet sits near an entryway and pairs hanging space for outerwear with overhead shelving for seasonal items like hats and gloves. A well-organized coat closet keeps shoes and bags off the entryway floor with a small rack or cubby built into the base of the space.
What Is a Utility or Cleaning Closet?
A utility or cleaning closet stores vacuums, cleaning supplies, and household tools on durable, easy-to-clean shelving that keeps everything organized and within reach. Adjustable shelving and hooks make room for taller items like mops and brooms, while lower bins hold smaller supplies such as sponges and cleaning solutions. Purpose-based closets solve a single storage problem, while room-specific systems solve storage for an entire room.
What Room-Specific Storage Types Complement a Closet System?
Room-specific storage types complement a bedroom closet system by extending the same design approach into the pantry, mudroom, laundry room, and garage. A custom pantry organizes dry goods and small appliances with pull-out drawers and corner shelving in a reach-in, walk-in, or cabinet format.
A custom mudroom combines a bench, cubbies, and hanging hooks at an entryway. A custom laundry room pairs upper and lower cabinets with a folding counter and hamper storage. A custom garage system uses base, tall, and upper cabinets with wall organization to clear the garage floor. Layouts and add-ons for each of these rooms go well beyond what a single closet system covers, which is why
custom storage for every room works best as its own dedicated comparison. Choosing among these 10 closet and storage types comes down to a short list of practical factors.
How Do You Choose the Right Closet Type?
To choose the right closet type, homeowners should match the room's purpose, available space, and what the closet needs to hold to the groups above. There are 3 main decision factors to weigh before selecting a closet type:
- Available width, depth, and circulation space
- Number of users and the volume and types of items being stored
- Presence of an existing closet opening or usable blank wall
Budget and permanence also matter, particularly when choosing between a built-in system and a freestanding wardrobe. A room with about
7 feet (213 cm) of clear overall width, adequate depth, and an unobstructed entry path may support double-sided walk-in storage, while a wall opening between
3 and 8 feet (91 and 244 cm) wide is commonly suited to a reach-in layout. Custom-built closets also differ from prefabricated systems in flexibility: a custom system fits the exact dimensions of a room, including angled ceilings and tight corners, while prefabricated systems rely on fixed modules that offer less flexibility for non-standard spaces. A closer side-by-side look at
custom closet vs prefab options can help homeowners weigh that trade-off before choosing a closet type.
How Much Do Common Closet and Storage Systems Cost?
Common closet and storage systems generally cost between
$1,000 and $8,000, with the exact price shaped by system type, size, materials, and accessories. Walk-in closets generally range from
$2,000 to $8,000, and reach-in closets generally range from
$1,000 to $4,000. Pantry systems generally run
$1,500 to $6,000, mudroom systems
$2,000 to $5,000, laundry room cabinetry
$1,500 to $5,000, and garage cabinet systems
$2,000 to $8,000. These ranges generally cover professionally designed and installed cabinetry and storage components in an existing space, and they typically exclude framing, drywall, electrical work, flooring, permits, and structural changes, so premium finishes or large multi-wall layouts can exceed the ranges shown. Thermally fused laminate (TFL) panels are a common choice for professionally installed closet and storage systems, valued for consistent finishes, durable surfaces, and predictable pricing, while wood veneer, plywood-based construction, and solid wood typically move a project into higher price tiers. Material grade, add-on selection, and overall project size are among the factors that most affect the
custom closet cost from one project to the next.
How Is a Custom Closet Designed and Built?
A custom closet project generally moves through
4 main stages: consultation and field measurement, 3D design and approval, production or material preparation, and final installation. CWA offers a free, no-obligation consultation within a 50-mile (80 km) radius of Norcross. The full custom closet design process, including timelines and what to expect at each stage, is covered on CWA's
Our Process page for anyone ready to move from choosing a closet type to starting a project.
Frequently Asked Questions
The following questions cover common points of confusion when comparing closet types, from combining multiple types in one home to how closet type affects resale value.
Can a home have more than one type of closet?
A home can have more than one type of closet, since many homes combine a primary suite walk-in with reach-in closets in secondary bedrooms, plus room-specific systems in the pantry, mudroom, laundry room, and garage.
Should renters choose a wardrobe closet over a built-in upgrade?
Renters may prefer a freestanding wardrobe closet over a built-in upgrade when a lease restricts wall modifications, since the unit can move with the renter to a future home. Tall wardrobes should still be secured according to the manufacturer's anti-tip instructions, which may call for approved wall anchoring, especially in homes with children.
Is a linen closet different from a reach-in closet?
"Linen closet" describes what a space stores, while "reach-in closet" describes how the space is accessed, so the two terms are not opposites. Many linen closets are also reach-in closets, and linen storage generally uses shallower shelving than clothing storage does, since folded towels and bedding do not need full hanging clearance.
Does closet type affect resale value?
Closet type may influence buyer appeal and perceived value. Walk-in closets and well-organized reach-in systems can be attractive selling features. Still, their effect on sale price varies by the home, project quality, and local market, a factor closely tied to
custom closet ROI more broadly.
Start Your Custom Closet Design
Choosing the right closet type comes down to the room's purpose, the available space, and what needs to be stored. CWA offers a free, no-obligation in-home consultation within a 50-mile (80 km) radius of Norcross, GA, including Alpharetta, Johns Creek, Duluth, Sandy Springs, Milton, Cumming, and Peachtree Corners. Reach out through CWA's
Contact Us page to start a custom storage design built around a specific room.