Custom Built-In Cabinets: A Room-by-Room Guide to Custom Storage
Written by CWA Team
Custom built-in cabinets are site-specific cabinetry systems designed for a particular wall, alcove, or room and permanently installed as a fixed architectural feature. "Built-in" describes how a system is installed, while "custom," "semi-custom," and "stock" describe how closely its dimensions and configuration are tailored to that space, and a stock or semi-custom cabinet can still be installed as a permanent part of a built-in system. Homeowners searching for custom storage cabinets, living room cabinets, or built-in options for a specific space often want to know which rooms benefit most and how these systems compare to furniture bought off the shelf. This guide covers what custom built-in cabinets are, how they work in a closet, a home office, and several other rooms, and how to compare built-in against freestanding and stock options.

What Are Custom Built-In Cabinets?
Custom built-in cabinets are cabinetry systems designed around a specific wall, alcove, or room, rather than a pre-made unit sold in a fixed size. A built-in typically includes some combination of cabinets, drawers, and shelving secured to the wall, floor, or adjoining cabinetry and finished to fit the surrounding space, which differs from a stock unit that ships in standard widths and heights. Installation method and customization level are two separate questions: "built-in" describes whether a unit is permanently fixed in place or freestanding, while "stock," "semi-custom," and "custom" describe how closely its dimensions and components match one specific space. A stock or semi-custom cabinet can still be installed as a permanent built-in, just as a fully custom cabinet can be built as a freestanding piece. Material choice affects both appearance and cost, with thermally fused laminate (TFL) panels offering a durable, consistent finish, while wood veneer and solid wood can increase material, finishing, and fabrication costs depending on the construction method. Built-in cabinets are especially useful in rooms with awkward corners or angled walls, spaces where floor area is limited, and rooms that need dedicated storage for a specific category of items, such as clothing, files, or household supplies.
How Do Custom Built-In Cabinets Work in a Bedroom Closet?
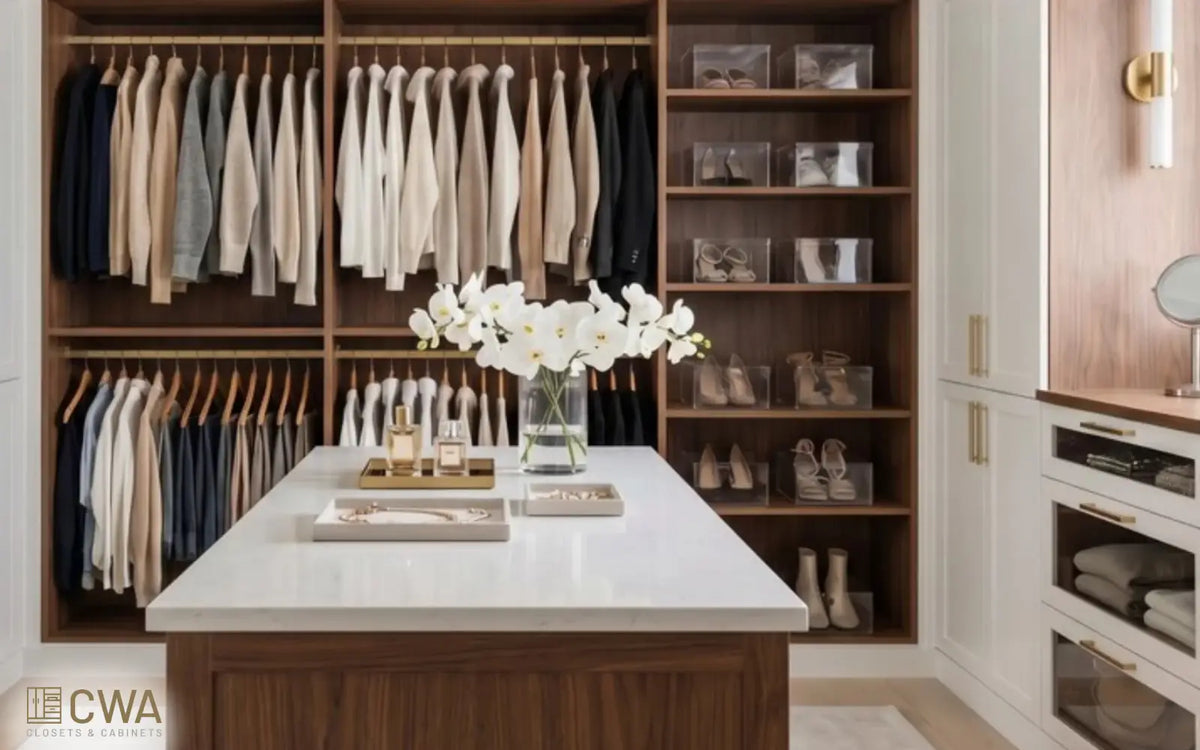
In a bedroom closet, custom built-in cabinets fit shelving, drawers, and hanging rods to the exact width and depth of the room instead of relying on a single fixed rod and shelf. A walk-in closet typically runs built-in cabinetry along one or more walls with adjustable shelving, drawer towers, and double hanging rods sized to the room, while a reach-in closet applies the same built-in approach across a single wall opening. A site-specific built-in closet generally makes more efficient use of irregular wall space than a freestanding organizer, though its overall durability and any effect on resale still depend on materials, installation quality, and the local market.

How Do You Choose Between Built-In and Freestanding Storage?
To choose between built-in and freestanding storage, homeowners should weigh how long they plan to stay in a space and how much the room's layout needs to change. A built-in makes sense when a room has an awkward corner, an angled ceiling, or a fixed opening that standard furniture cannot use well, since the cabinetry is built to match those exact conditions. Freestanding storage makes more sense for renters, for rooms likely to be reconfigured, or for homeowners who want to take the furniture with them if they move.
What Do Custom Home Office Built-Ins Include?
Custom home office built-ins include wall shelving, file storage, and a dedicated spot for equipment, combined into one system built around how the room is actually used. A custom home office commonly pairs wall shelving with base cabinets and drawers, uses full-extension slides on file or craft storage for daily access, and adds a printer drawer that keeps equipment accessible but out of sight. Integrated cable management and outlet placement keep cords out of view, while display shelving gives books, awards, or personal items a place that stays visible. Building these components into the room, rather than adding a desk and a few stock shelves, keeps a small or multi-purpose office organized without relying on multiple freestanding furniture pieces that interrupt the room's layout.
What Other Rooms Use Custom Built-In Cabinets?
Built-in cabinets extend beyond the closet and home office into several other parts of a home, each with its own storage priorities and planning constraints. The sections below compare several common room-specific applications.
How Does a Custom Pantry Use Built-In Cabinetry?
A custom pantry uses built-in cabinetry in the form of pull-out drawers, corner shelving, and vertical dividers sized to the kitchen's available space. Shelf depth in a well-planned custom pantry generally matches what's stored, with shallower shelves keeping cans, jars, and spices visible near the front, while deeper lower shelves, appliance zones, and pull-out storage handle bulkier items without hiding everyday essentials behind them.

What Does a Built-In Mudroom System Include?
A built-in mudroom system includes a bench, cubbies, and hanging hooks combined into one entryway layout that keeps coats, shoes, and bags organized in a single location. Durable, easy-to-clean surfaces hold up well near exterior doors, and a well-planned custom mudroom also gives kids low hooks and open cubbies so they can stow their own gear without help.

How Does a Laundry Room Use Custom Built-In Cabinets?
A laundry room commonly uses custom built-in cabinets in the form of upper cabinets paired with adjacent base or tall cabinetry, a folding counter, and hamper storage, depending on the washer and dryer configuration. Fitting this cabinetry into a laundry room also means preserving the appliance manufacturer's required clearances, including washer lid or door movement, water shutoff access, and the dryer exhaust path, so cabinetry should be planned around the machines rather than the other way around.

What Does a Custom Garage Cabinet System Include?
A garage cabinet system includes base, tall, and upper cabinet runs combined with wall organization to clear the floor of loose bins and boxes. Materials and installation methods should account for temperature changes, moisture exposure, and required access to electrical panels, mechanical equipment, and garage-door hardware, since custom garage cabinets don't all perform the same way in an unconditioned space.

What Do Living Room and Media Wall Built-Ins Include?
Living room and media-wall built-ins combine base cabinets, display shelving, and equipment storage around the room's furniture and viewing layout. Cabinet depth, cable routes, outlet locations, equipment ventilation, speaker placement, and any fireplace or manufacturer clearances should be established before fabrication. Adjustable shelves and removable access panels make it easier to replace electronic equipment later without rebuilding the entire system.
How Do Stock, Semi-Custom, and Custom Cabinetry Compare?
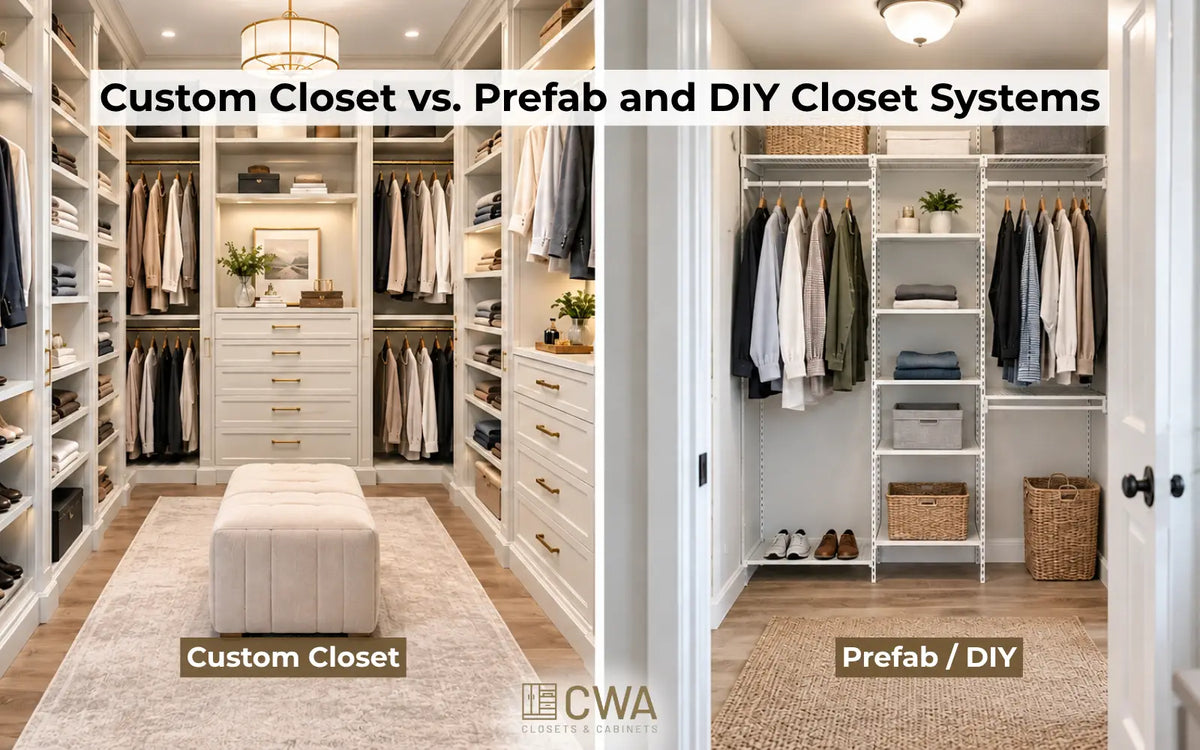
Stock, semi-custom, and custom cabinetry differ mainly in how closely their dimensions and components are tailored to one specific space, which is a separate question from whether a unit is built-in or freestanding. Stock cabinetry ships in predetermined sizes and configurations and typically offers the lowest entry price; semi-custom cabinetry offers more choice in dimensions, finishes, and components without full site-specific flexibility, and custom cabinetry is designed and fabricated around one room's exact measurements. Any of these three levels can be installed as a permanent built-in, which means "built-in" and "custom" describe different things even though they often appear together in the same project.
How Much Do Custom Built-In Cabinets Cost?
Custom built-in cabinet costs vary by room, since a closet, home office, pantry, mudroom, laundry room, and garage each require different materials and cabinet configurations, with most residential systems falling somewhere between $1,000 and $8,000 depending on size and scope. Material grade, add-on selection, and the room being outfitted are among the biggest factors behind the range in custom closet cost from one project to the next.
Frequently Asked Questions
The following questions address common points of confusion when comparing custom built-in cabinets to other storage options.
What is the difference between a custom built-in and a stock cabinet?
A custom built-in is designed around a specific room and permanently installed to create a site-specific fit, while a stock cabinet is manufactured in predetermined sizes and configurations. A stock cabinet can still be permanently installed as part of a built-in cabinet run; the real difference is the degree of customization, not whether the cabinet can be moved.
Is a closet system considered a custom built-in?
A closet system counts as built-in storage when it is permanently secured and integrated into the room, and as custom when its layout, dimensions, and components are designed specifically for that space. Many professionally designed walk-in and reach-in systems meet both conditions, but a modular or stock closet organizer can be built-in without being fully custom. Homeowners still deciding on a layout can compare all of the types of closets in more detail.
Are custom built-in cabinets more expensive than freestanding furniture?
Custom built-ins usually cost more upfront than comparable freestanding furniture because they require site measurement, design, fabrication, delivery, finish work, and professional installation. A built-in can sometimes be removed later, but relocating or reusing a site-specific system in a new space is usually impractical since it was designed for one particular room.
Do custom built-in cabinets add home value?
Custom built-in cabinets may add to a home's perceived value, particularly in closets and kitchens, where organized storage is a common buyer priority. The actual effect on resale price still depends on the home, project quality, and local market, a factor closely tied to custom closet ROI more broadly.
Start Your Custom Storage Design
Choosing between a built-in and a freestanding storage solution comes down to the room's layout, how long the space needs to serve its purpose, and which rooms in the home need it most. CWA offers a free, no-obligation in-home consultation within a 50-mile (80 km) radius of Norcross, GA, including Alpharetta, Johns Creek, Duluth, Sandy Springs, Milton, Cumming, and Peachtree Corners. Reach out through CWA's Contact Us page to start a custom built-in design for a closet, home office, or any other room.